2164 Avenida Del Sol
SEE ALL PHOTOS
2164 Avenida Del Sol
Sold

2164 Avenida Del Sol

2164 Avenida Del Sol, Castle Rock, CO 80104

$2,125,000
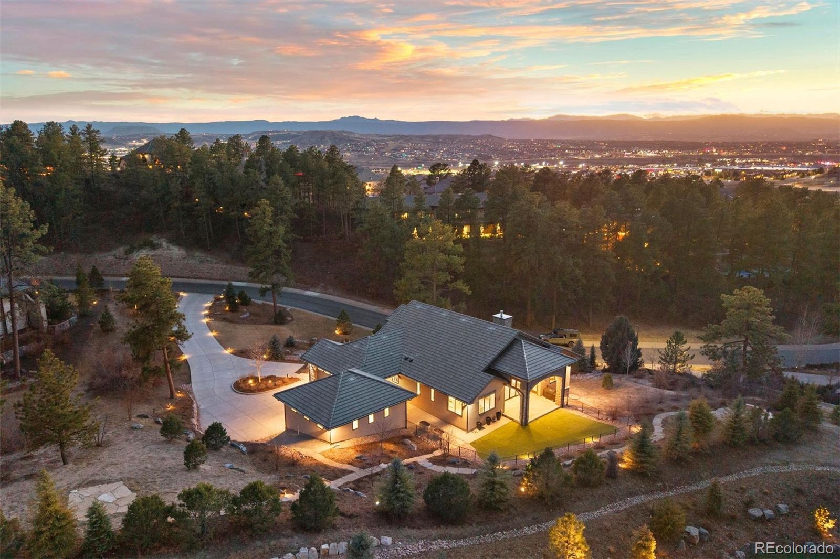
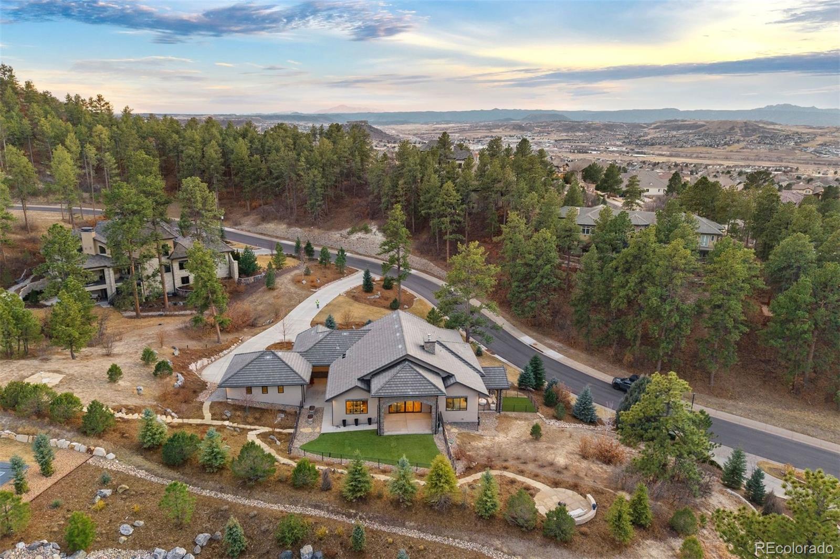
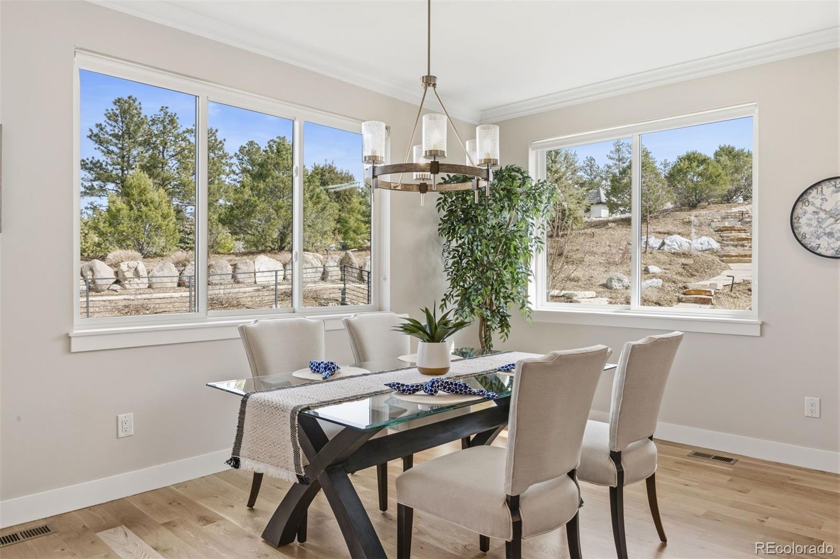
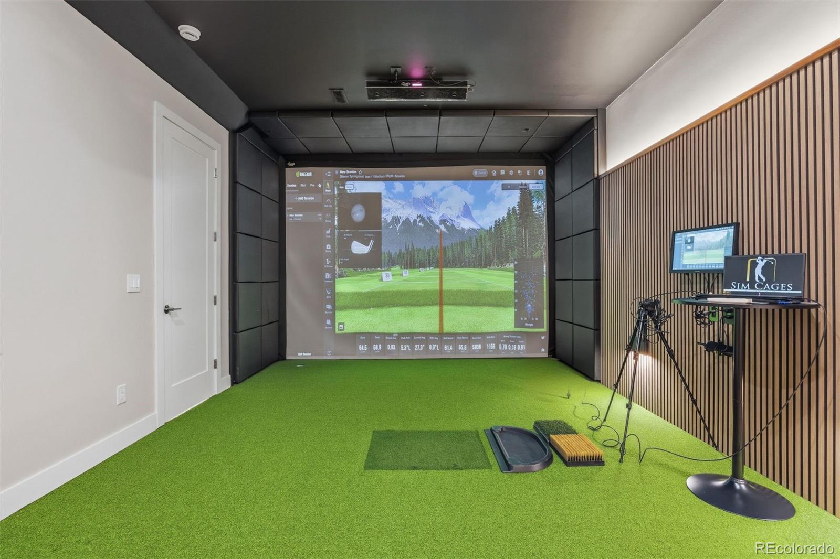
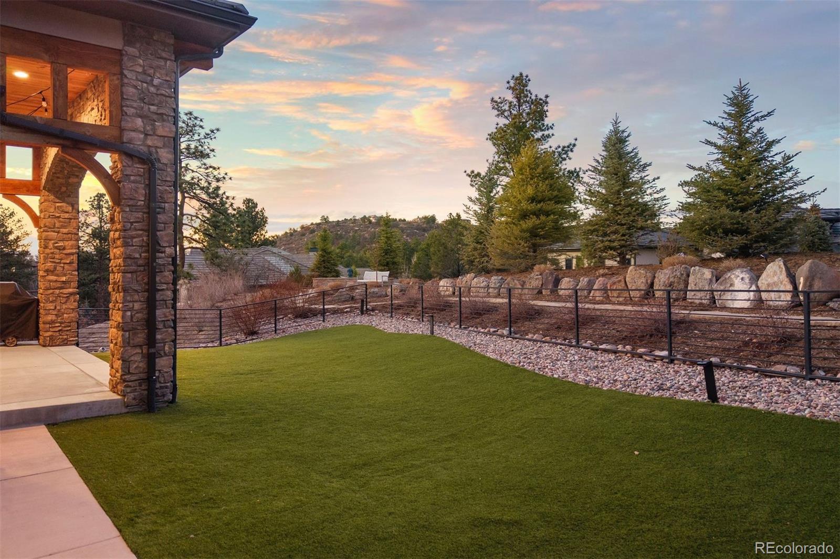
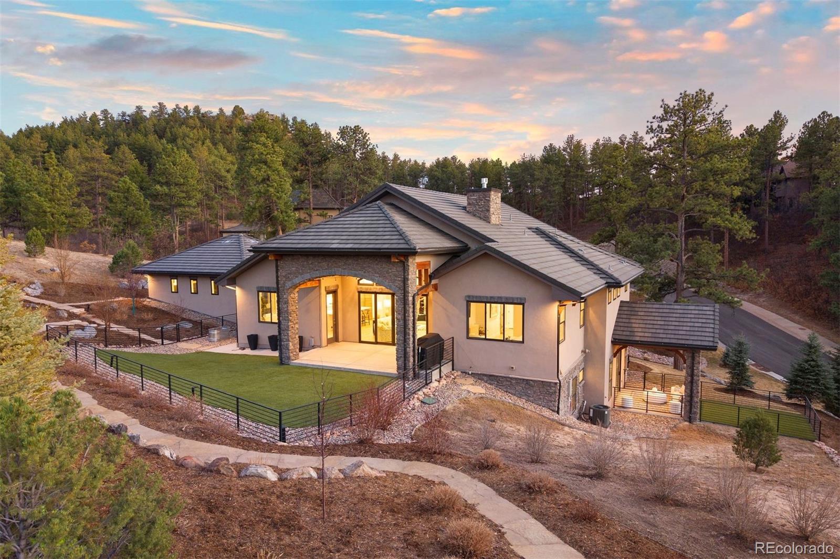
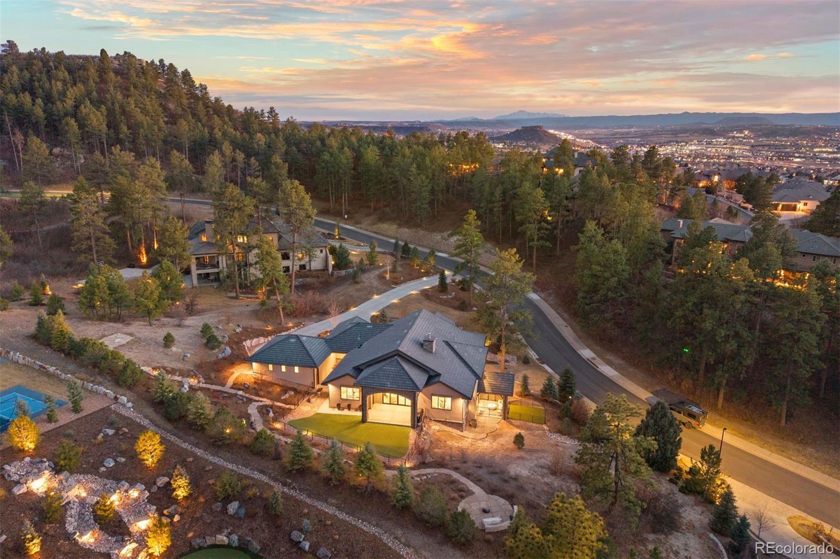
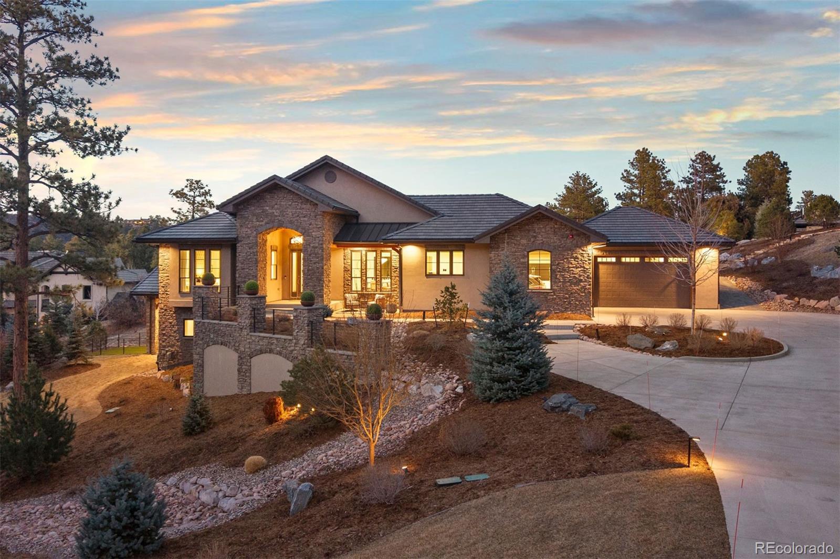
A spectacular setting among towering pines creates a private, secluded retreat. Feels brand NEW -but BETTER than new with beautiful landscaping and window coverings. A Castle Rock luxury home featuring main-level living, architectural beauty and designer finishes in a quiet neighborhood where distant mountains frame the backyard. Sliding glass doors open to the yard with no steps, accessing an outdoor haven with over $100,000 in lush landscaping and no-maintenance high-quality turf lawn. A state-of-the-art golf simulator, oversized four-car garage with storage, and exceptionally low HOA dues and taxes make this one of the most compelling luxury values in town.

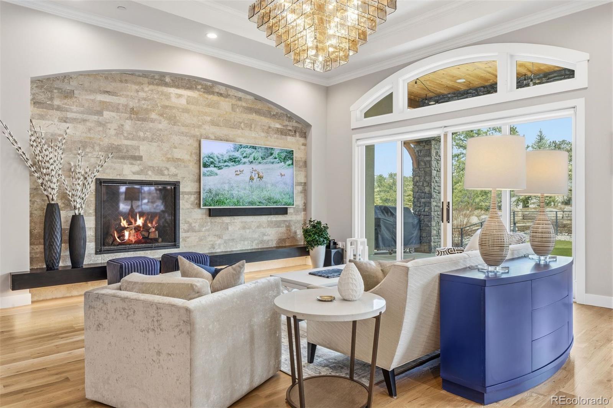
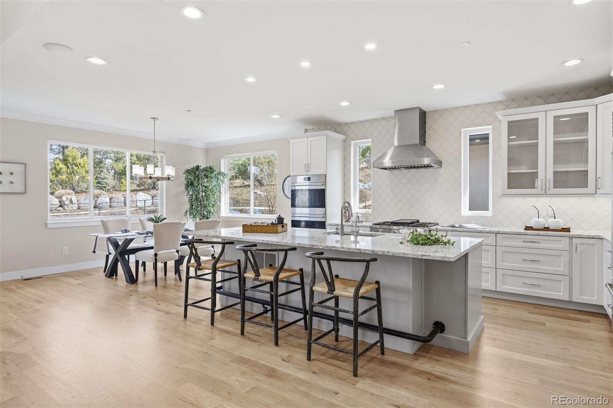
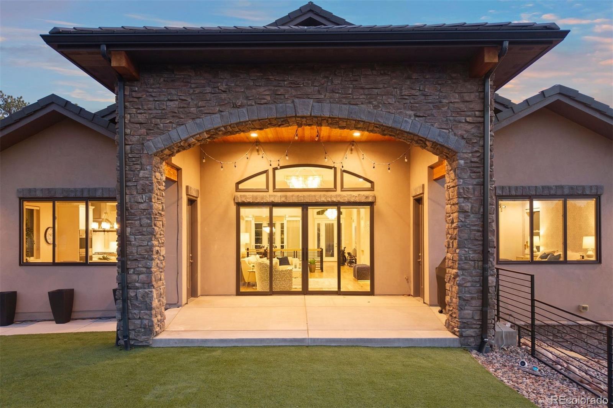
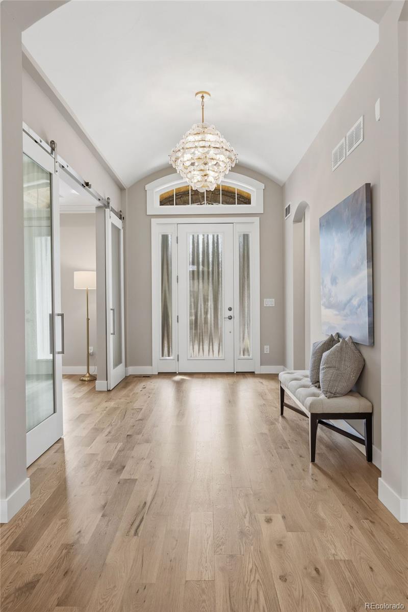
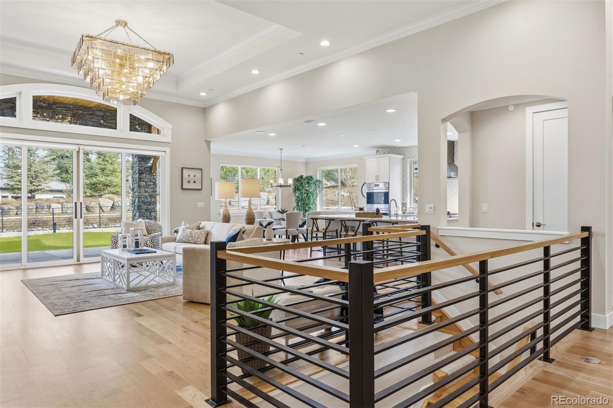
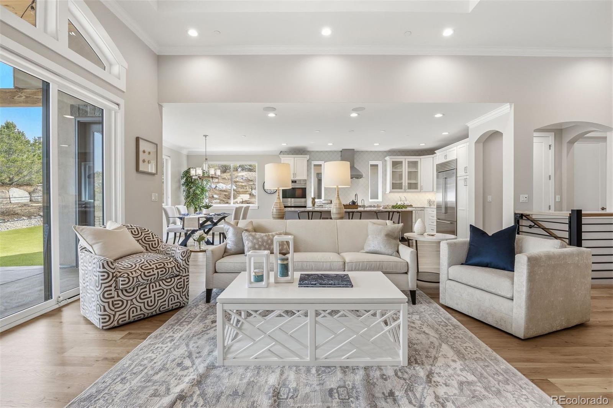
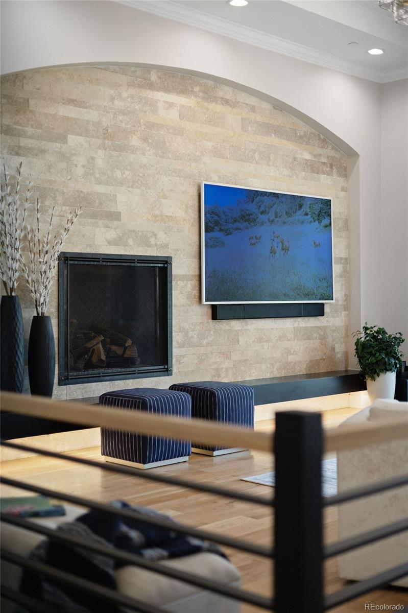
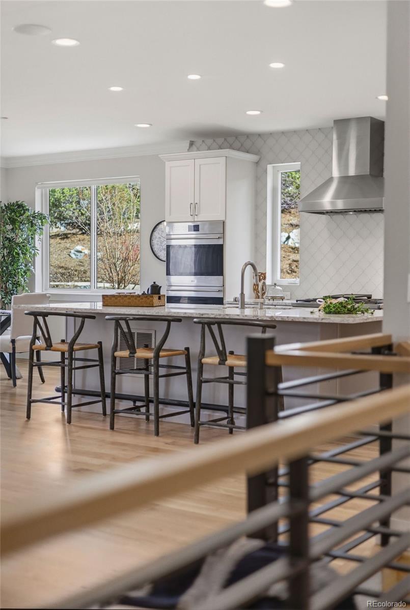
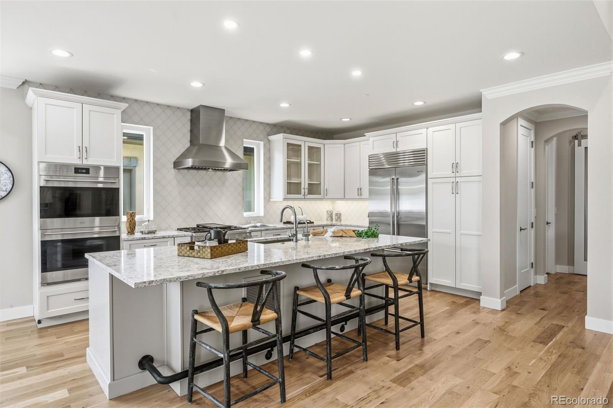
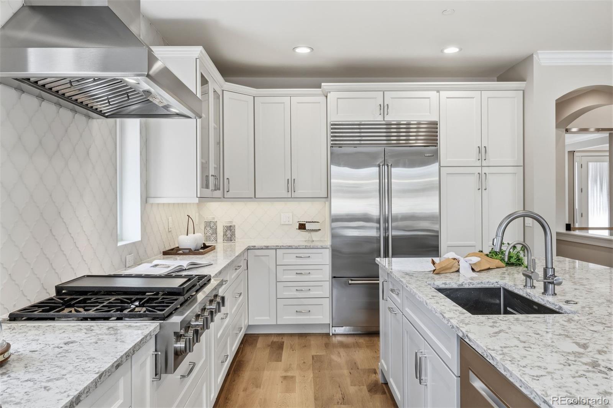
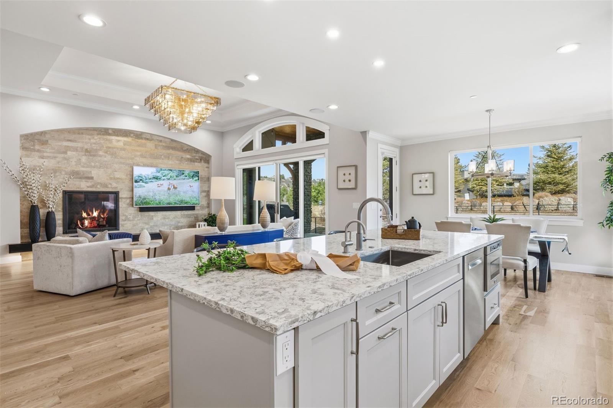
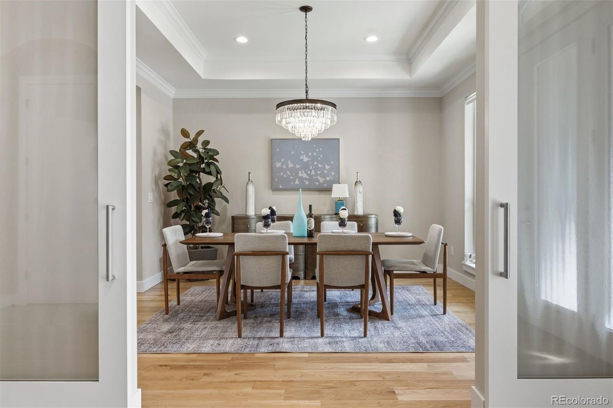
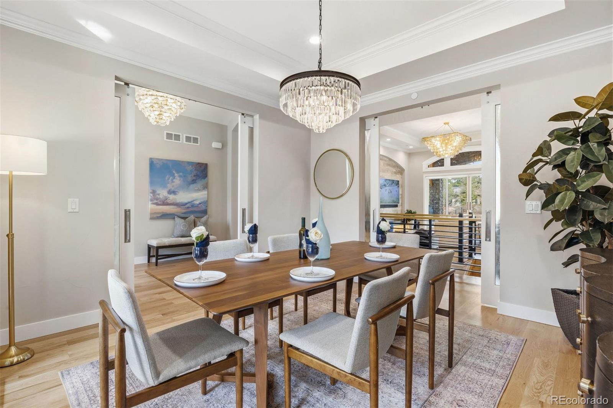
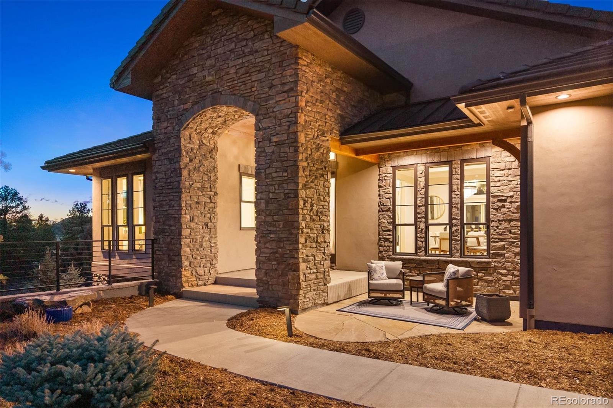
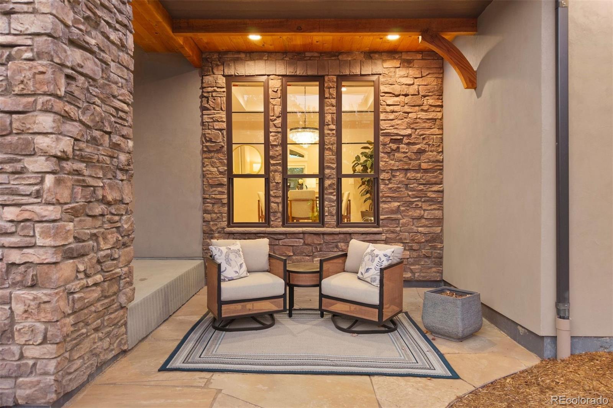
A sweeping drive with lighting leads to a stacked stone arched porch. Rooms feel fresh, sunny and comfortable, with soaring ceilings ranging from 9-13 feet. The great room features an arched tile fireplace wall, a stunning chandelier, and sliding glass doors opening to a covered patio. The inviting kitchen has quartzite counters, arabesque glass tile backsplash, and a full suite of Sub-Zero, Wolf, and Dacor appliances.

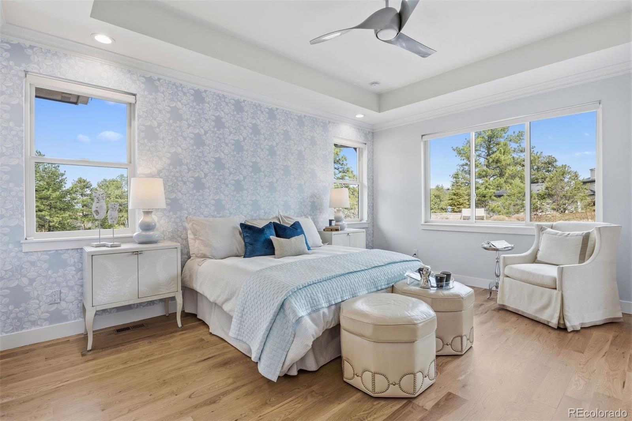
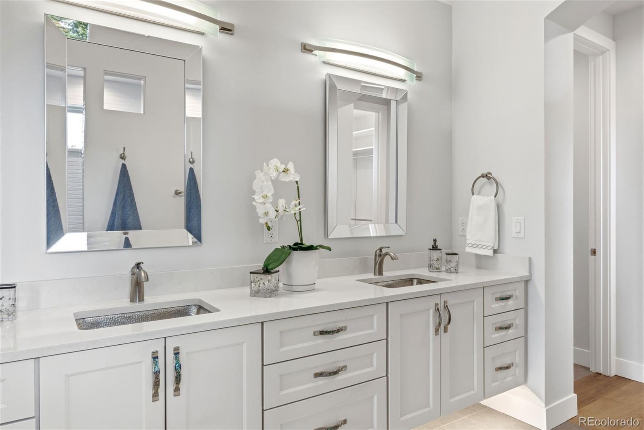
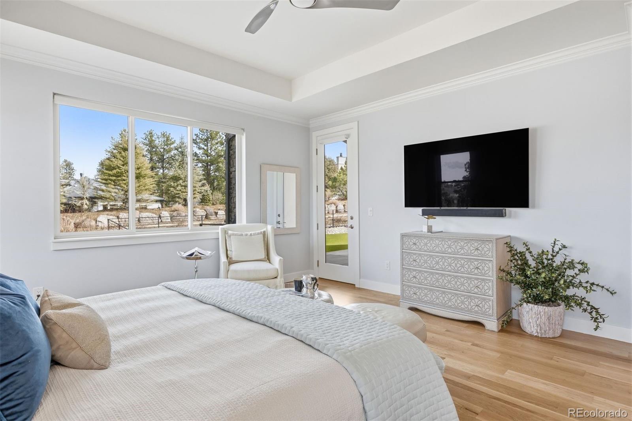
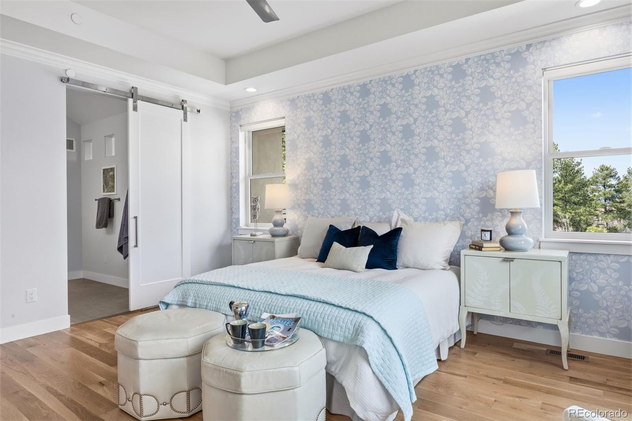
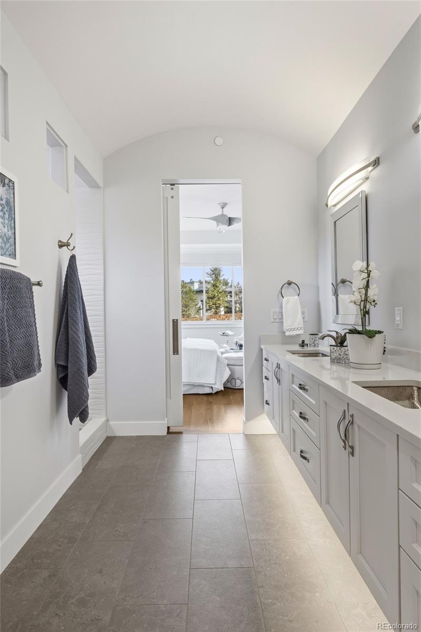
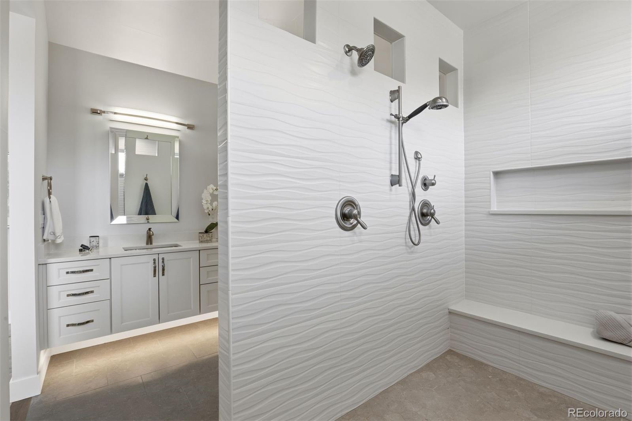
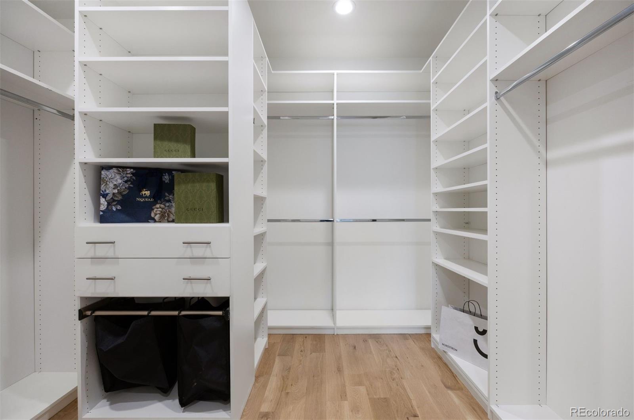
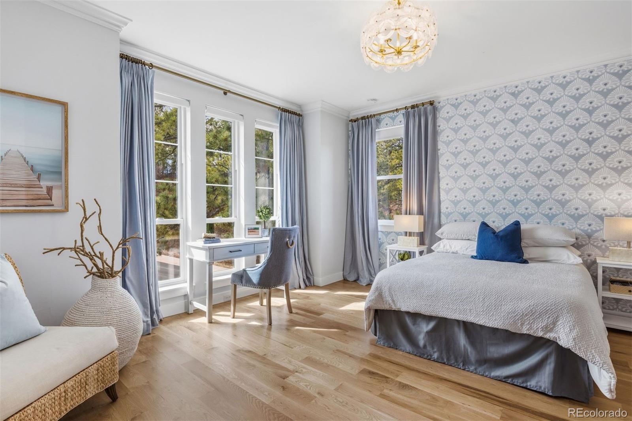
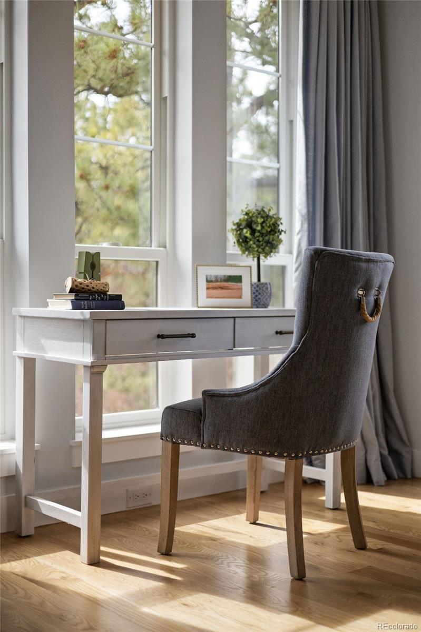
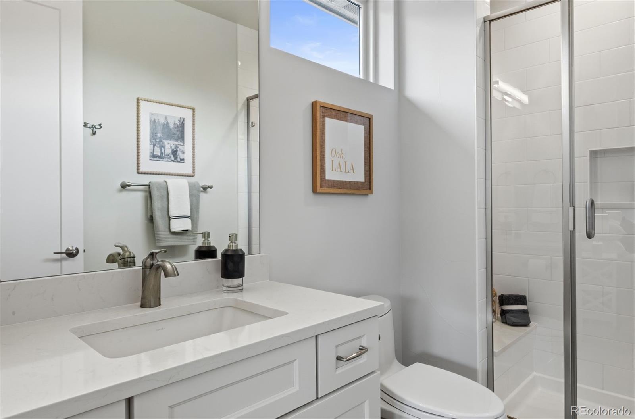
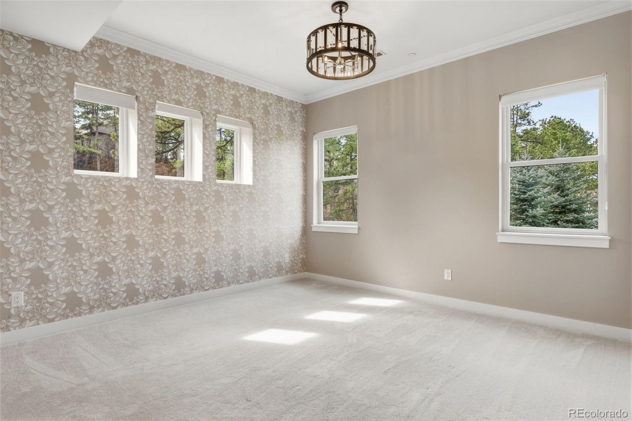
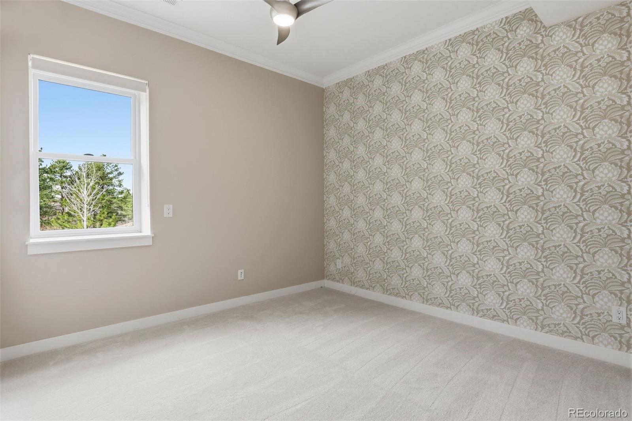
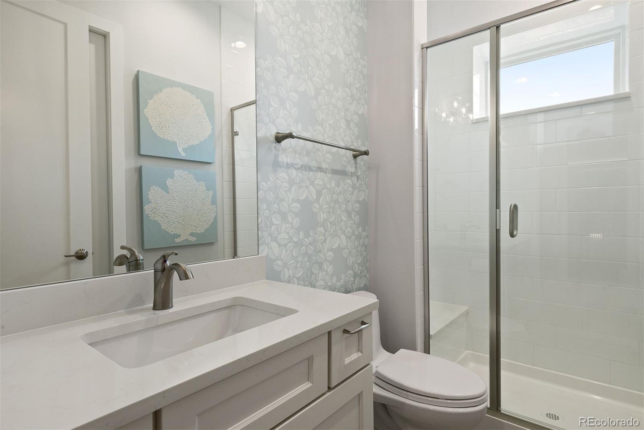
The spacious primary suite offers an ensuite with walk-in shower, barrel ceiling, and 2 walk-in closets with extensive built-in systems. A second main-level bedroom includes a private bath. Stylish wallpaper accent walls give each room its own distinct personality.

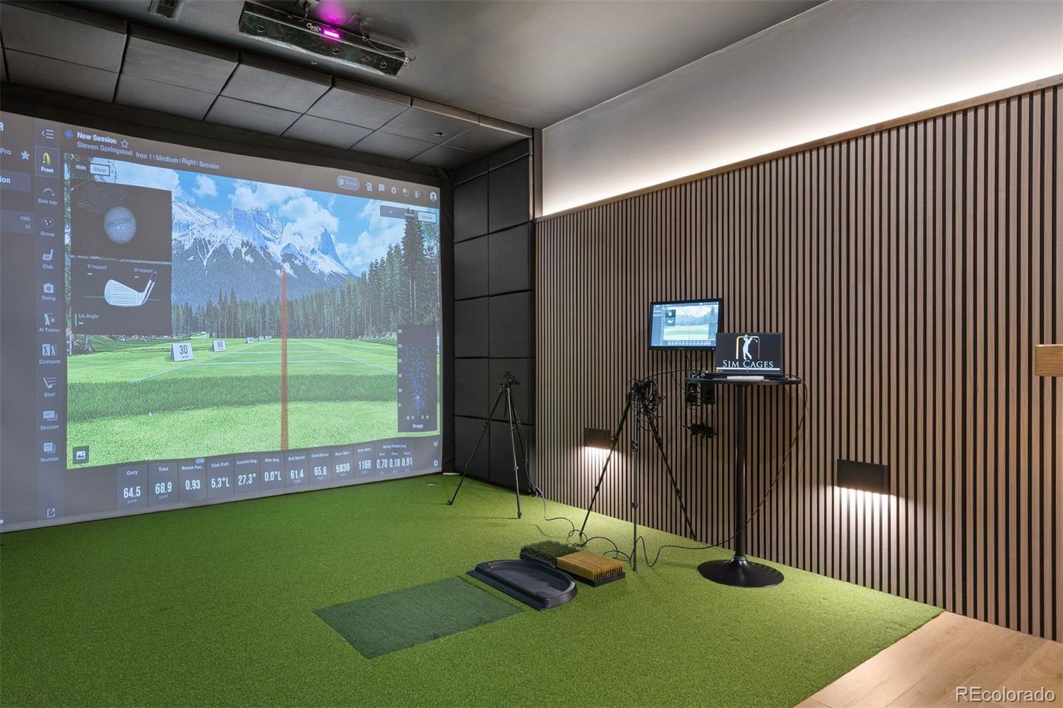
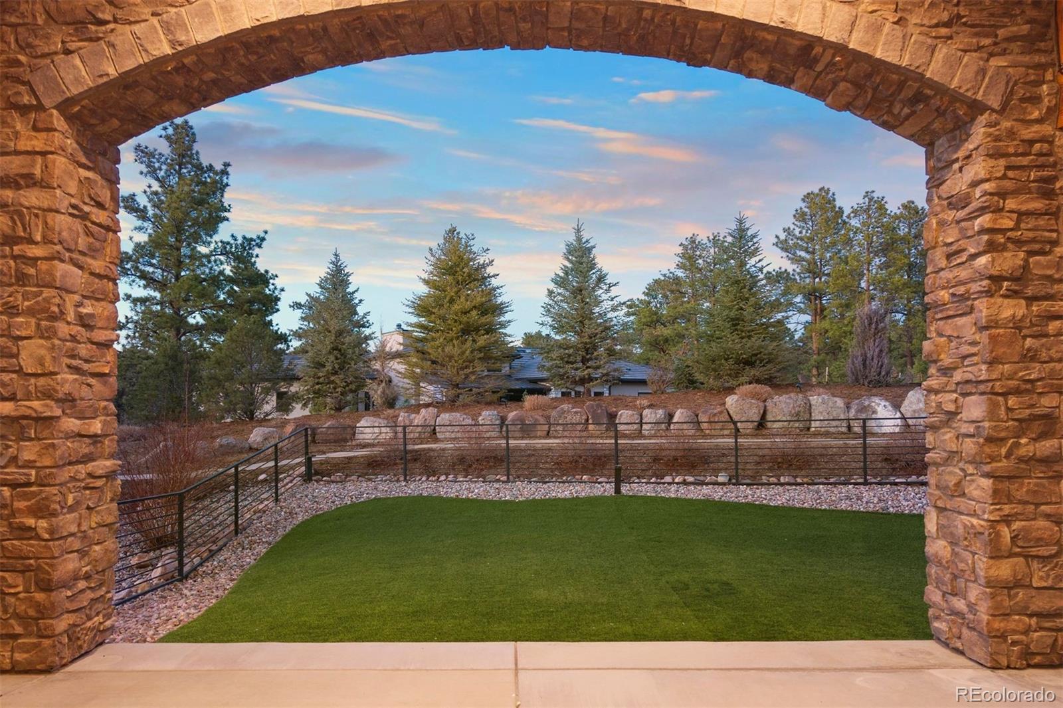
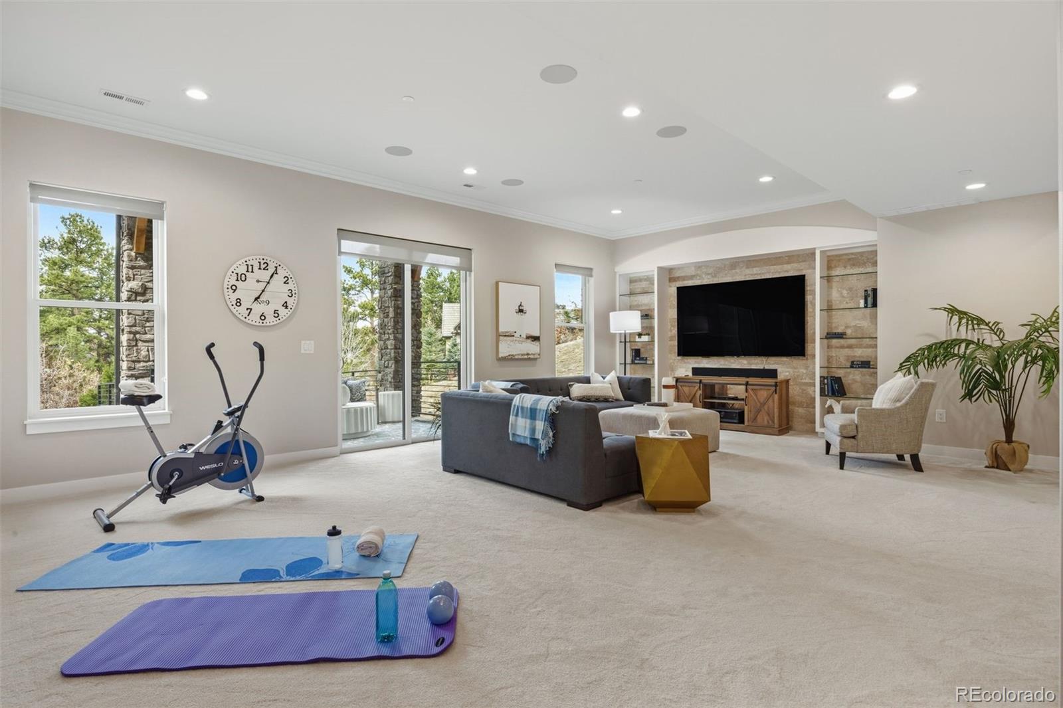
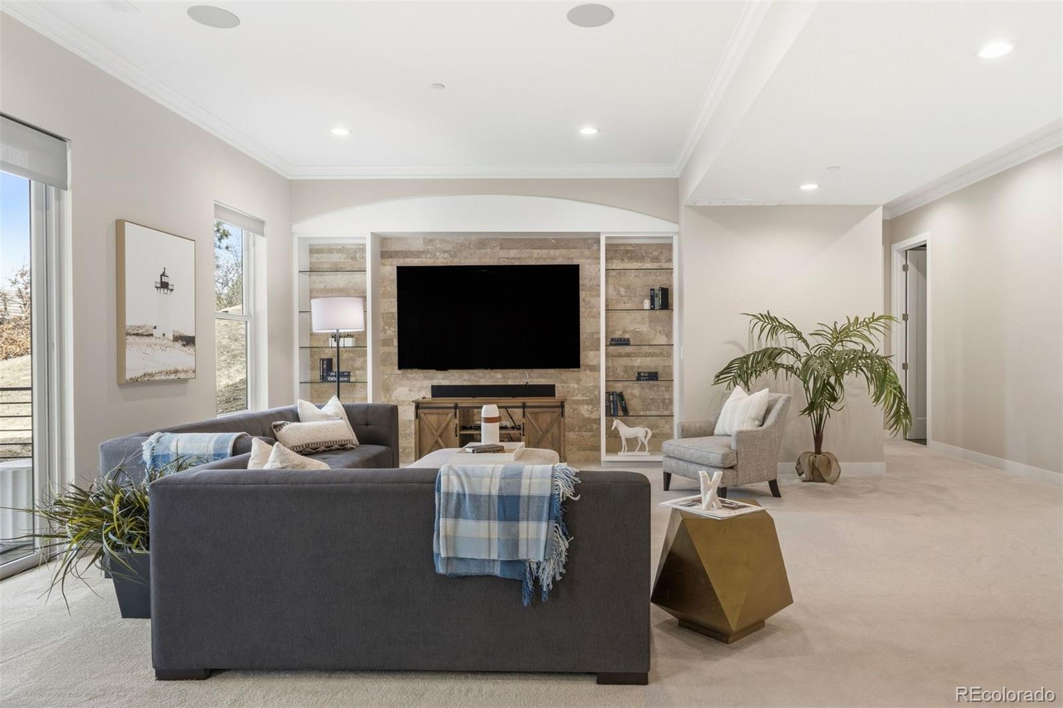
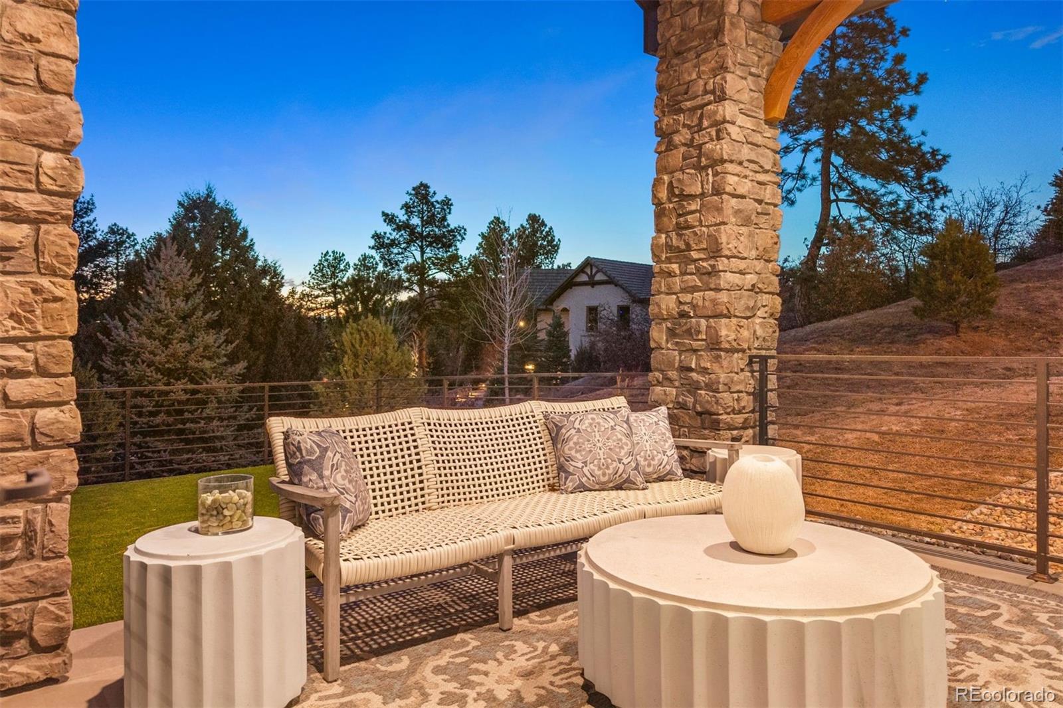
The walk-out lower level is built for unwinding, featuring a recreation room opening to a covered tongue-and-groove patio with a fully enclosed turf yard, perfect for pets. The included Uneekor(r) golf simulator, complete with cameras, sensors, projector, and full-wall impact screen, is a true hole-in-one for golf enthusiasts.

Outside, flagstone pathways wind through mature pines to two terraced patios with fire pit potential. Minutes from dining, shopping, with quick I-25 access for an effortless commute to Denver or Colorado Springs. A must-see home in one of Castle Rock's most sought-after luxury communities.

4
beds

5
baths

4,405 Sq.Ft. LIVING AREA
1.1 Acres lot

Deanna Locke

Deanna Locke

Features & Amenities

Interior

  • total bedrooms4
  • Total bathrooms5
  • full bathrooms2
  • three quarter bathrooms2
  • half bathroom1
  • Laundry room Sink
  • Flooring Carpet, Tile, Wood
  • Fireplace Gas, Great Room
  • APPLIANCES Convection Oven, Dishwasher, Disposal, Double Oven, Dryer, Gas Water Heater, Humidifier, Microwave, Range, Range Hood, Refrigerator, Sump Pump, Washer, Water Purifier
  • other interior Features Breakfast Bar, Built-in Features, Ceiling Fan(s), Eat-in Kitchen, Entrance Foyer, High Ceilings, High Speed Internet, Kitchen Island, Open Floorplan, Pantry, Primary Suite, Quartz Counters, Smart Thermostat, Smoke Free, Sound System, TG Ceilings, Walk-In Closet(s)

Area & Lot

  • Status Sold
  • Date Sold July 10, 2026
  • Living Area4,405 Sq.Ft.
  • Total Area4,405 Sq.Ft.
  • Lot Area1.1 Acres
  • MLS® ID3766864
  • TypeResidential
  • YEAR BUILT2020
  • Architecture StylesMountain Contemporary
  • View DescriptionCity, Mountain(s)
  • Elementary SchoolCastle Rock
  • Middle SchoolMesa
  • High SchoolDouglas County
  • School DistrictDouglas RE-1

Exterior

  • STORIES1
  • Garage Space4.0
  • water SourcePublic
  • utilitiesElectricity Connected, Natural Gas Connected
  • roofConcrete
  • lot featuresLandscaped, Many Trees, Rolling Slope, Secluded, Sprinklers In Front, Sprinklers In Rear
  • parking220 Volts, Circular Driveway, Concrete, Exterior Access Door, Finished Garage, Floor Coating, Insulated Garage, Lighted, Oversized, Smart Garage Door, Storage
  • HEAT TYPEForced Air, Natural Gas
  • AIR CONDITIONINGCentral Air
  • sewerPublic Sewer
  • security FeaturesCarbon Monoxide Detector(s), Smoke Detector(s)
  • other exterior FeaturesDog Run, Gas Valve, Lighting, Private Yard

Financial

  • Sales Price$2,125,000
  • Real Estate Tax $7,398/yr
  • HOA $325/3 mos
  • Zoning RES
View Virtual Tour

Work With Us

Our goal is to guide clients seamlessly throughout the process, catering to a positive experience every step of the way.

Follow Us on Instagram